Brick Requirement Calculator
Estimate the full project material list for a brick wall: total bricks, mortar volume, cement bags, and sand. Deducts door and window openings, applies wythe thickness, mortar joint, mix ratio, and a waste allowance.
🎯Real Project Presets
📝Wall & Material Inputs
Common bed joint is 3/8 in (0.375) or 10 mm.
Enter width x height, for example 3 x 7.
Enter width x height, for example 4 x 3.5.
🔢Estimating Factors
🧱Bricks & Mortar Per Wall Area
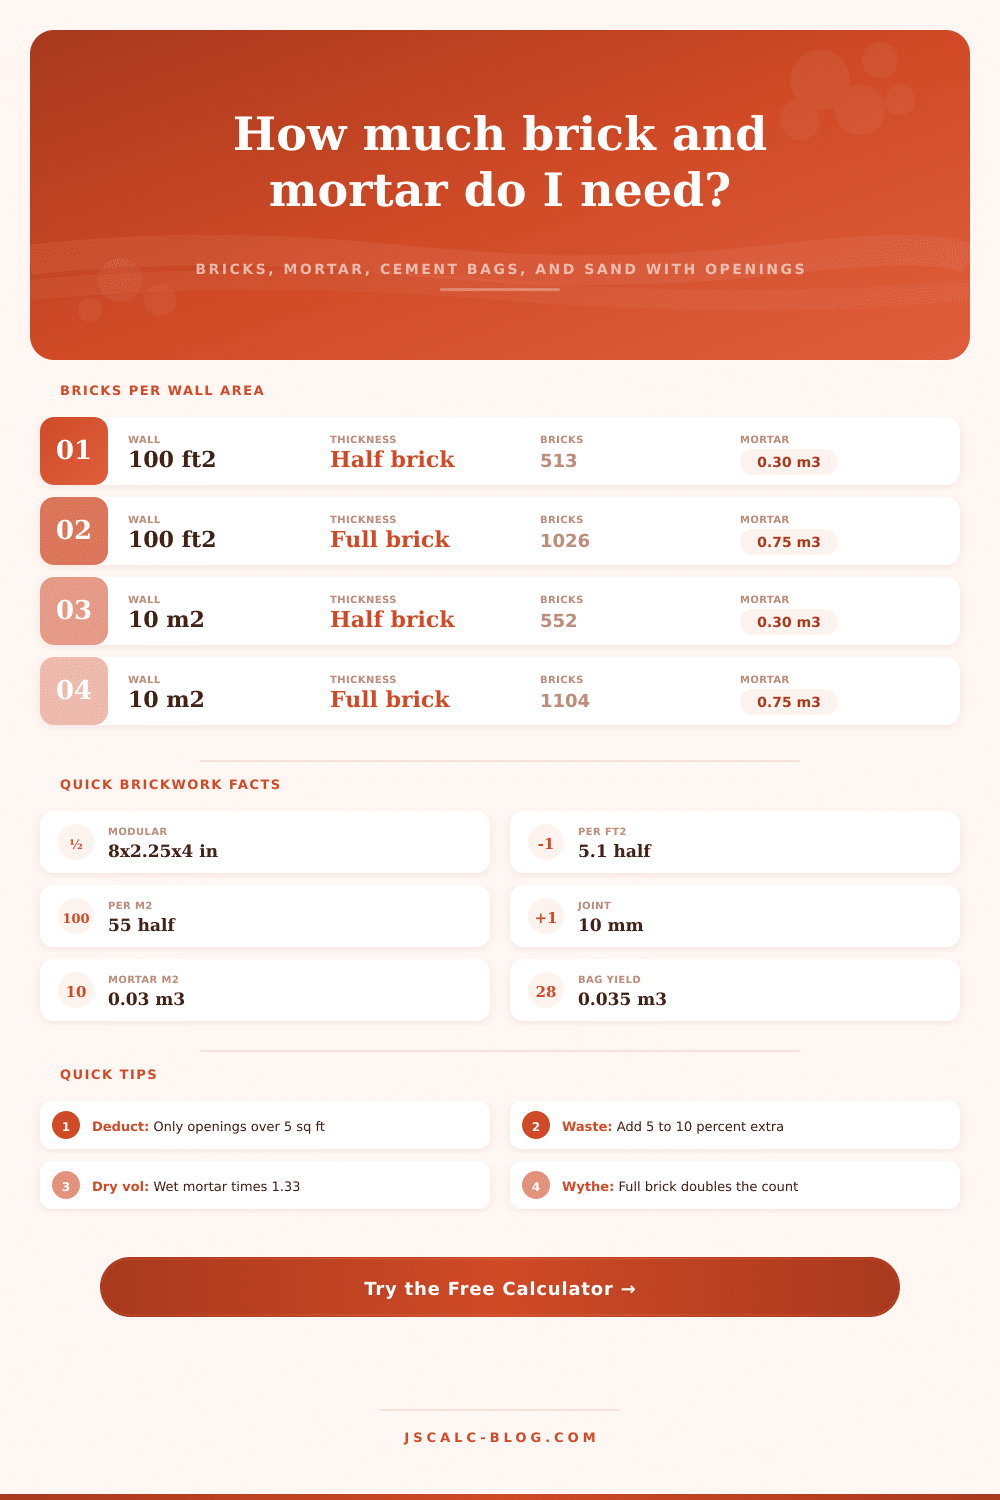
| Wall Area | Thickness | Bricks (10 mm joint) | Wet Mortar | Cement (1:6) | Sand |
|---|---|---|---|---|---|
| 100 sq ft | Half brick 4.5 in | 513 | 0.30 m³ | 2.3 bags | 0.34 m³ |
| 100 sq ft | Full brick 9 in | 1026 | 0.75 m³ | 5.7 bags | 0.86 m³ |
| 10 m² | Half brick 4.5 in | 552 | 0.30 m³ | 2.3 bags | 0.34 m³ |
| 10 m² | Full brick 9 in | 1104 | 0.75 m³ | 5.7 bags | 0.86 m³ |
| 1 m² | Half brick 4.5 in | 55 | 0.030 m³ | 0.23 bag | 0.034 m³ |
| 1 sq ft | Half brick 4.5 in | 5.1 | 0.003 m³ | 0.023 bag | 0.003 m³ |
Values use standard modular brick with a 10 mm joint before waste. Full-brick walls are two wythes, so counts and mortar roughly double.
⚖Mortar Mix Ratio to Cement & Sand
| Mix Ratio | Use Case | Cement Fraction | Sand Fraction | Cement / m³ Dry | Sand / m³ Dry |
|---|---|---|---|---|---|
| 1 : 4 | Rich, structural load-bearing | 1/5 = 0.200 | 4/5 = 0.800 | 8.1 bags | 0.80 m³ |
| 1 : 5 | General purpose exterior | 1/6 = 0.167 | 5/6 = 0.833 | 6.7 bags | 0.83 m³ |
| 1 : 6 | Standard brickwork | 1/7 = 0.143 | 6/7 = 0.857 | 5.7 bags | 0.86 m³ |
| 1 : 8 | Lean, internal non-load | 1/9 = 0.111 | 8/9 = 0.889 | 4.4 bags | 0.89 m³ |
Cement bags are per cubic meter of dry mortar. Dry volume is wet volume × 1.33. One 50 kg bag is about 0.035 m³ of loose cement.
🚪Opening Deduction Guide
| Opening | Typical Size | Face Area | Deduct? | Note |
|---|---|---|---|---|
| Single door | 3 × 7 ft | 21 sq ft | Yes, full | Deduct entire opening |
| Double / garage door | 8 × 7 ft | 56 sq ft | Yes, full | Large, always deduct |
| Standard window | 4 × 3.5 ft | 14 sq ft | Yes, full | Deduct entire opening |
| Small window / vent | 2 × 1.5 ft | 3 sq ft | Optional | Under 5 sq ft can be ignored |
| Air brick / hole | 0.75 × 0.5 ft | 0.4 sq ft | No | Too small to matter |
A common rule: deduct openings larger than about 5 sq ft. Ignoring very small openings leaves a natural buffer of extra bricks.
🗂Project Comparison Grid
| Net Wall Area | Thickness | Bricks | Wet Mortar | Cement (1:6) | Sand |
|---|---|---|---|---|---|
| 50 sq ft | Half brick | 277 | 0.15 m³ | 1.2 bags | 0.17 m³ |
| 100 sq ft | Half brick | 554 | 0.30 m³ | 2.3 bags | 0.34 m³ |
| 200 sq ft | Half brick | 1108 | 0.60 m³ | 4.6 bags | 0.69 m³ |
| 300 sq ft | Full brick | 3324 | 2.25 m³ | 17.2 bags | 2.58 m³ |
| 500 sq ft | Half brick | 2770 | 1.50 m³ | 11.5 bags | 1.72 m³ |
| 750 sq ft | Full brick | 8310 | 5.62 m³ | 42.9 bags | 6.44 m³ |
| 1000 sq ft | Half brick | 5540 | 3.00 m³ | 22.9 bags | 3.44 m³ |
| 1000 sq ft | Full brick | 11080 | 7.50 m³ | 57.3 bags | 8.59 m³ |
Figures include an 8 percent waste allowance and use a 10 mm joint with a 1:6 mortar mix. Net area already excludes doors and windows.
⚙Full Formula Breakdown
📋Brick Size Reference
| Brick Type | Nominal L × H × W | With 10 mm Joint | Bricks / m² (half) | Bricks / sq ft |
|---|---|---|---|---|
| Modular US | 7.63 × 2.25 × 3.63 in | 8.0 × 2.63 in | 55 | 5.1 |
| Standard US | 8.0 × 2.25 × 3.63 in | 8.39 × 2.63 in | 52 | 4.9 |
| Queen | 7.63 × 2.75 × 2.75 in | 8.0 × 3.14 in | 46 | 4.3 |
| UK Metric | 215 × 65 × 102.5 mm | 225 × 75 mm | 59 | 5.5 |
| Indian Modular | 190 × 90 × 90 mm | 200 × 100 mm | 50 | 4.6 |
| Traditional Indian | 230 × 75 × 115 mm | 240 × 85 mm | 49 | 4.6 |
💡Practical Estimating Tips
With enough optimism and a tape measure, I suppose you could tackle that brick wall. But it’s not going to work out most of the time. You see finished look in your mind. You draw a rectangle on paper. You visit supplier, crossing fingers and hoping your head math add up. More often than not, it doesn’t.
The distance from visualizing a wall to creating one is great. There are broken brick and dried mortar in that space, and you’re now anxious because you overestimated effort required. That’s where structured estimation comes into play, allowing you to purchase precisely enough units before mixing the sand. This is where calculator comes in. It does all the math for you after you specify the space, but knowing what goes into its calculations are important too.
How to Calculate Your Brick Wall Materials
What do we mean? Usually, when we begin to measure a space, we use Length x Height, giving us our Gross Square Footage. There’s no problem there, except it isn’t precise. Walls aren’t solid hunks of clay. They have gaps like doors, windows, and vents that can absorbs a massive amount of area if you don’t account for them. You end up ordering air bricks, and that ain’t cool.
Fortunately, this program subtracts out these voids for you automaticly, so it avoids the most common budgeting mistake made on masonry jobs. It is a basic calculation. That will save you money by keeping you from purchasing material that doesn’t make it onto ground.
There’s also thickness (or wythe count). Half-brick walls is single-layer thick; full-brick walls are two layers thick. It uses twice as many bricks, but not exactly twice the amount. It completely changes volume of materials and nature of structure itself: Because there are two layer, all those vertical joints has to be filled with mortar as well (not just the horizontal beds), and it takes far more mortar then brick. This is reflected in table of references on the page, which shows that when you double the thickness, the whole logistics of how much sand to deliver change. You’re purchasing volume and units of what holds everything else together, the matrix.
Homeowners are often confused by mortar mix ratios and think ‘stronger is always better.’ A 1:4 cement-to-sand mix is indeed strong and would of been good for something like building a house wall (i.e., load bearing) where high compressive strength is required. But a typical brick wall used in garden wall or an interior partition may require more flexibility. You may need a leaner mix such as 1:6 or even 1:8, which allows for movement but doesn’t damage the mortar. If I’m using a 1:4 mix why use it on a non-structural wall? That’s typically to support a roof, not hold a fence line!
This app will adjust number of cement bags based off your selected ratio, so you’re not left trying to figure out what to do with half-full bags of Portland cement due to having over-spec’d the mix.
The last variable is waste, which is what everyone aims at minimizing till they cut their tenth header brick. The rule of thumb is to add five to ten percent for breaks, cuts around corners and other irregularities in wall face. Depending on pattern’s complexity and if you’re working on an old home where things don’t line up easy, some mason will go higher on waste rate.
The best case is to have extra bricks. Worst case: Wait two weeks for another batch that may or may not be dyelot-matched with your initial order. Dyelots are subtle, but it is tough to match them once they have been blended. Buy the buffer now.
But in the end, it’s not so much geometry as it is logistics. Brick work is an exercise in juggling three things simultaneously: Physical space. Material properties. Inventory. Actual piles of sand and bags of cement comes out on output card. They must be mixed, stored, and eventually laid before they set.
When we get the number correct, we turn chaos into workflow, transforming a weekend project into something we can actualy do. Instead of hoping for success, you’re building with confidence when you know exactly how much you need and where it’s coming from. Gross area minus holes, choose your strength, plus waste equals confidence.